
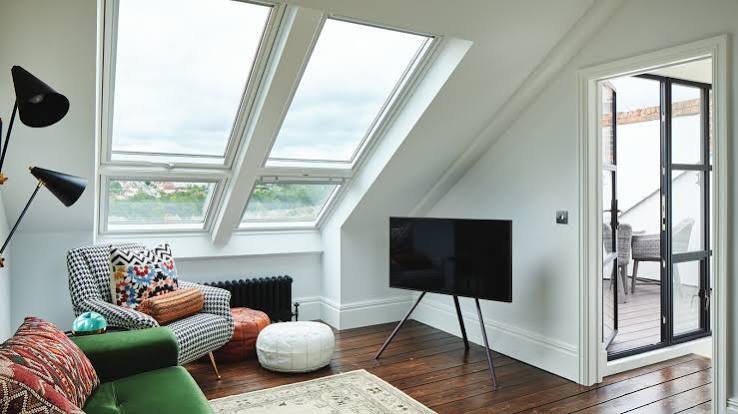
Most London homes have a whole extra room sitting empty right now. It’s above your head, full of Christmas decorations and a broken exercise bike, and it’s the single most cost-effective way to add real space to a house in this city. The loft. And yet the gap between a mediocre loft conversion and a brilliant one is enormous — I’ve walked into converted attics that feel like an afterthought bolted onto a ceiling, and others that have quietly become the best room in the house.
That gap almost always comes down to the design decisions made before a single roof tile is lifted. This is where good architects in London earn their fee, because a loft is a genuinely awkward space to work with — sloping ceilings, structural constraints, planning rules that shift the moment you cross a borough boundary. Get the thinking right early and you unlock a bedroom, a proper bathroom, maybe a study with a view over the rooftops. Get it wrong and you’ve spent forty grand on a room nobody wants to sleep in.
So how do experienced architects actually squeeze usable, lovely space out of these tricky voids? A few principles come up again and again.
Why the roof shape decides almost everything
Before anyone talks to you about roof lights or en-suites, they should be looking hard at what kind of roof you’ve got. It dictates what’s possible more than any other single factor.
Most London period homes fall into a few camps. A Victorian terrace usually has a fairly steep pitched roof, which is good news — decent head height once you’re up there. Edwardian houses often give you a bit more width to play with. The catch tends to be at the party walls and the ridge line, where the usable floor area quietly shrinks because you can’t stand up under the slopes.
This is why the type of conversion matters so much:
- Rooflight (Velux) conversion — the simplest and cheapest. You keep the existing roof shape and add windows into the slope. Works well where you’ve already got generous head height, and it usually sits within permitted development.
- Dormer conversion — the workhorse of London loft conversions. A box-shaped extension pushes out from the rear slope, creating flat ceilings and proper standing room. Most rear dormers on terraces can be done without full planning permission, though conservation areas change that.
- Mansard conversion — the most transformative and the most expensive. The whole rear (sometimes both sides) of the roof is rebuilt at a steep angle, maximising floor area. Almost always needs planning permission, and it’s the go-to where you want a full extra storey.
- Hip-to-gable — common on semi-detached and end-of-terrace homes, where a sloping side roof is squared off to reclaim the space lost in the hip.
A good architect will look at your specific roof and tell you honestly which of these actually makes sense — not just which one earns them the biggest fee.
The tricks that turn a cramped loft into a proper room
Here’s where experience really shows. The difference between a poky loft and a generous one is rarely about raw square footage. It’s about how cleverly the awkward bits get used.
Working with the slopes, not against them
The lowest parts of a loft — under the eaves — are useless for standing but perfect for everything else. Built-in storage tucked into that dead triangle. A window seat. A low run of wardrobes along the knee wall. I’ve seen architects turn what would’ve been wasted space into an entire dressing area simply by refusing to treat the slope as a problem.
Head height is the thing that makes or breaks it. Building regs don’t set a strict minimum for habitable loft rooms anymore, but as a rule of thumb you want around 2.2 to 2.4 metres over a decent chunk of the floor for it to feel like a real room rather than a crawl space. If the existing ridge is too low, that’s often what pushes a project from a simple dormer towards a mansard, or occasionally towards lowering the ceiling below.
Getting light in
Lofts can feel like caves if you’re not careful. The best conversions layer their light — rooflights high in the slope to pull in that lovely overhead brightness, plus dormer windows at eye level for the view and ventilation. A rooflight over a staircase does a huge amount of work, dropping daylight right down into the middle of the plan where it’s usually darkest.
Sorting the staircase early
The staircase is the bit homeowners forget and architects lose sleep over. It has to land somewhere sensible on the floor below, meet building regs for headroom, and not eat a bedroom in the process. On a narrow terrace, fitting a compliant stair without sacrificing the room beneath it is often the hardest puzzle in the whole project — and it’s far cheaper to solve it on paper than halfway through the build.
Planning permission and the London borough lottery
This is where local knowledge stops being a nice-to-have and becomes essential. Loft conversion rules are not uniform across the capital — what flies in one borough gets refused in the next.
Many rear dormers fall under permitted development, meaning no full planning application. But that’s off the table if:
- your home is in a conservation area
- the property is listed
- you’ve already used up your permitted development allowance
- you’re in an area with an Article 4 direction stripping those rights away
Richmond is a good example of why you can’t just copy your neighbour’s project. Large parts of the borough sit within conservation areas, and the local planning approach to roof alterations tends to be more protective of the existing streetscape. Architects in Richmond who know the borough will design a loft that respects the roofline and the character of the conservation area — often steering clear of a bulky rear dormer in favour of something more sympathetic — precisely because they’ve had proposals scrutinised there before. That hard-won familiarity saves you a refusal and a costly redesign.
Wherever you are, the practical takeaway is the same: check your permitted development status and your conservation designation before you fall in love with a design.
Comparing your loft conversion options at a glance
| Type | Space gained | Planning | Typical cost | Best for |
| Rooflight | Modest | Usually PD | £ | Lofts with good existing height |
| Dormer | Good | Often PD (not in conservation areas) | ££ | Standard London terraces |
| Hip-to-gable | Good | Sometimes PD | ££ | Semis and end-terraces |
| Mansard | Maximum | Usually needs permission | £££ | Maximum space, period streets |
For most Victorian and Edwardian terraces, a rear dormer hits the sweet spot of space, cost, and planning simplicity. But the right answer genuinely depends on your roof, your borough, and how you want to use the room.
Key takeaways
- The roof type determines what’s realistically possible — assess it first.
- Use the eaves for storage and built-ins; save the head-height zones for living space.
- Layer natural light with both rooflights and dormer windows.
- Solve the staircase on paper before construction begins.
- Always confirm permitted development and conservation status before designing.
A Final Thought
A loft conversion is one of those rare projects where clever design pays for itself many times over — in daily comfort, in usable space, and in the long-term value of the home. The homes that get it right are almost always the ones where an architect looked at the whole picture early: the roof, the light, the staircase, the borough’s planning mood, and the way the family actually wanted to live.
That’s the approach Extension Architecture brings to residential work across the capital. The practice specialises in bespoke residential architecture — loft conversions, house extensions, renovations, and full architectural design — shaped around each individual property rather than a one-size-fits-all template. From navigating planning permission through to design and coordinating the project on site, the team handles the moving parts so the process feels manageable.
What tends to set thoughtful practices apart is that focus on the long view: designs that work for real daily life, respect the character of London’s period homes, and add lasting value. Approach your loft that way, and that dusty space above your head can quietly become the room you never knew your house had.
